
Lexington, NC · Revive Bath Co
Bathroom Remodeling & Walk-In Showers in Lexington, NC
Revive Bath Co provides Lexington shower replacement and tub-to-shower conversion consultations. We help define the bathing-area scope, acrylic wall selections, entry, and optional support features, then provide a written quote after measuring the space.
Must a shower update become a whole-room renovation? No, not necessarily. A targeted project may retain the rest of the room when its layout and condition support that choice. Any additional repairs or fixture changes should be identified in the scope.
Locally owned in the Piedmont Triad. Clear scope, considered choices, and no-obligation planning.
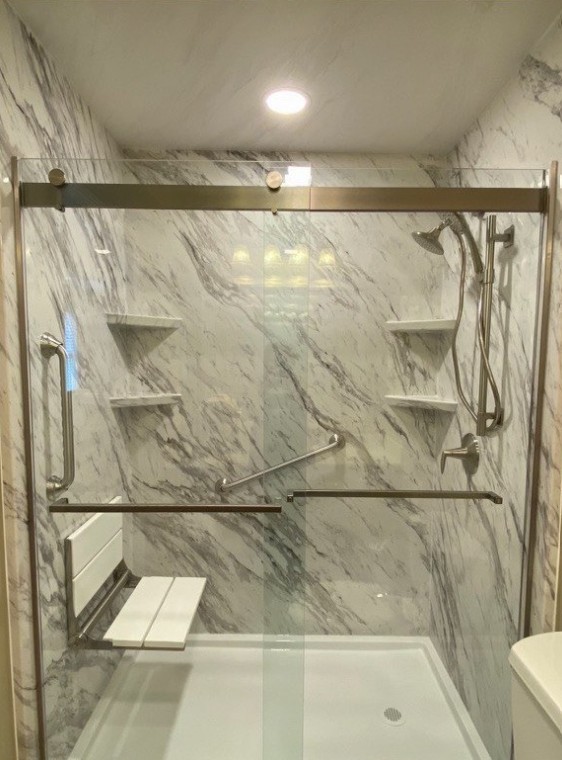 Keep what works. Improve what does not.
A focused remodel can be the right-sized decision
A Lexington bathroom can still have a useful vanity, floor, and layout even when the tub or shower no longer works well. It is reasonable to ask whether the bathing area can be improved on its own. The answer depends on measurements and condition, but the question helps keep the project connected to your actual goal.
Start by distinguishing appearance from function. A finish you dislike is one issue; a leaking base, awkward entry, or inaccessible control is another. If several problems exist, describe each of them. The written proposal should show which work addresses which concern, rather than use a broad renovation label for a poorly defined package.
We can discuss a tub conversion or an existing-shower replacement during a free in-home consultation. Tell us what you want to retain, which features you need, and whether a larger room update is also under consideration. That makes it easier to set priorities and avoid assumptions about work outside the shower.
Convert for daily usefulness
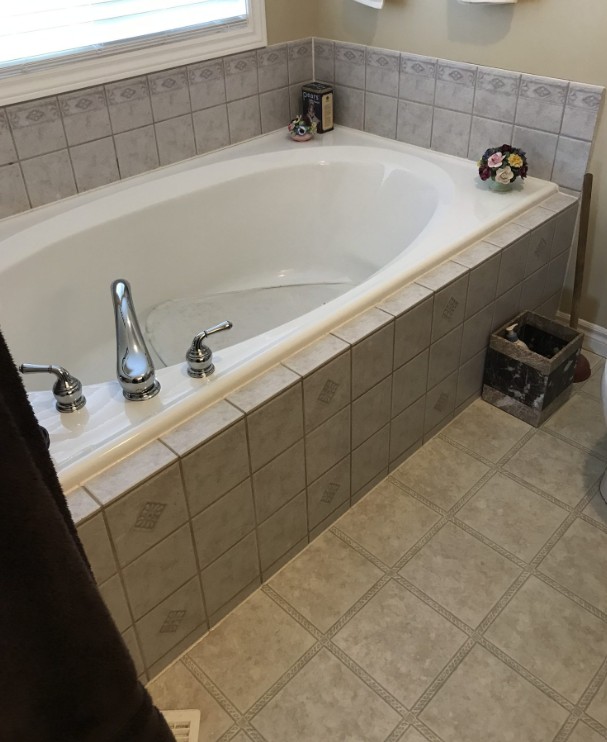
If the bathtub is mostly used for standing showers, a conversion may be worth exploring. Review whether anyone still needs a tub, then examine entry, storage, drainage, and enclosure options. The choice should serve your household rather than a generic remodeling trend.
Replace the existing system
A shower replacement can update the base, acrylic walls, fixtures, and accessories together. Identify the cause of any leakage and how damaged areas will be handled. New surfaces are most useful when the underlying condition is addressed as part of the agreed work.
Add purposeful support
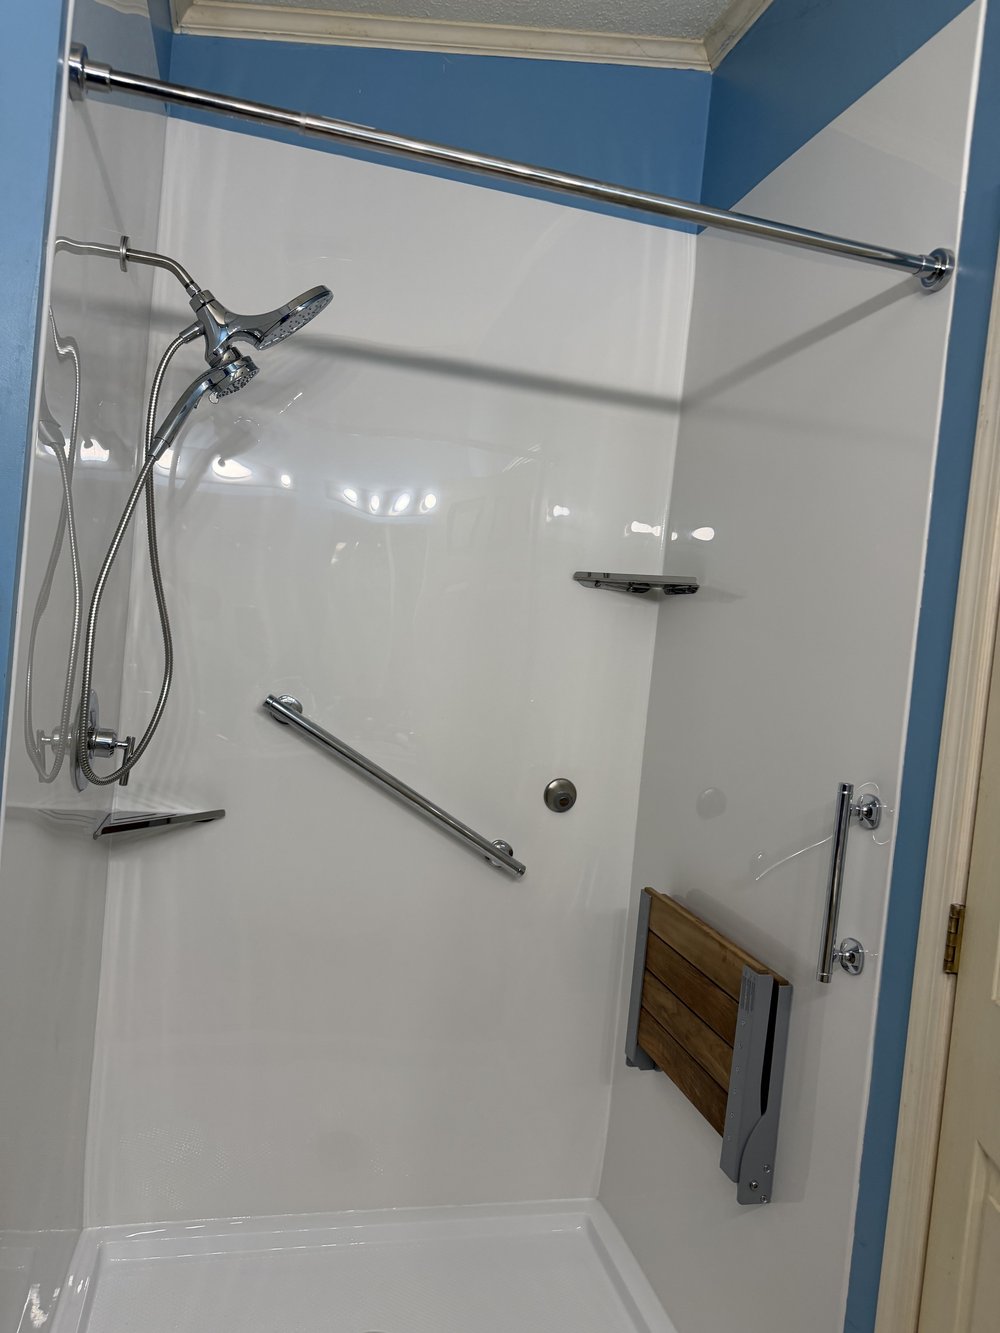
Consider grab bars, seating, and a handheld showerhead where they improve the routine. Plan locations and anchoring before installation. If access needs extend to doors or room circulation, discuss that larger scope instead of assuming shower accessories resolve it.
Explore the services behind the plan. See our tub-to-shower conversion service, walk-in shower installation options, and bathroom remodeling services. These service pages describe our offerings; this guide addresses Lexington planning.
We specialize in walk-in showers, not walk-in tubs. Tell us about any proposed work outside the shower so the scope and responsibilities can be confirmed.
Local decisions, clearly explained
Lexington permit planning depends on the property and work
A Lexington postal address does not by itself prove that the city is the permitting authority. Provide the exact property location and a complete description of the work. This is especially important for homes outside city limits or projects with trade changes beyond a straightforward surface update.
Define the project boundary
Mark what happens inside the bathing area and what happens elsewhere in the room. Will the existing floor stay? Is painting included? Does the new system need an electrical or ventilation change? These questions make the quote easier to understand and compare.
Retain finishes intentionally
If the room is not being rebuilt, ask how the new wall system joins the existing surfaces and what repairs are included at the edges. A shower-focused scope should still explain the finished transitions rather than leave them to a surprise after removal.
Leave room for uncertainty
Hidden framing or subfloor condition cannot always be established without opening the area. Ask how findings will be documented and how additional work will be priced and approved. A clear contingency process is more useful than an unsupported promise that nothing unexpected can happen.
Before disturbing paint in an older home
If the home was built before 1978, discuss possible lead paint and the applicable lead-safe work requirements before demolition disturbs painted surfaces. The EPA’s contractor guidance explains covered renovation work and exemptions. Age alone does not confirm whether a particular surface contains lead.
Check permits for the exact project
The City of Lexington’s building-permit directory lists the office for permit questions. Its Build Lexington portal provides online applications, fee payment, application status, and inspection tracking.
Ask the office to confirm jurisdiction and the requirements for your precise residential bathroom project. Your agreement should identify who obtains any required permits and manages inspection steps.
- Confirm the authority for the exact property address.
- Name plumbing, electrical, structural, or ventilation changes.
- Identify who obtains any required permits.
- Agree on inspections and a repair approval process before removal.
Permit questions: 336-248-3900. This is general planning information, not a permit determination for your property.
Practical can still be beautiful
Coordinate the new shower with the room you are keeping
Bring the retained floor, vanity, and paint into the selection discussion. A wall pattern does not need to match every finish, but the combination should feel deliberate. Consider the enclosure, shelves, and hardware at the same time, and ask for care instructions before final approval. A consistent design can update the bathing area without turning every surrounding surface into another purchase.
Use our bathroom design page to start a conversation about finishes and features, then confirm selections against the measured layout.
| Decision | What to discuss | Why it matters |
|---|---|---|
| Entry | Low-threshold versus a potentially feasible curbless design | A low threshold is not the same as zero entry. Drainage and floor structure need assessment. |
| Walls | Acrylic finish, panel layout, seams, and manufacturer care instructions | No grout lines to scrub does not mean no maintenance. Seams and sealants still need attention. |
| Support | Grab-bar locations, anchoring, and seating suitability | Support should be planned around the person using it, not added wherever it looks convenient. |
| Water control | Enclosure, showerhead position, drain, and valve access | The whole arrangement should work together to manage spray and make controls reachable. |
Research, not scare tactics
Why bathroom safety deserves a place in the design
A lower entry and thoughtfully placed support features address practical challenges in the bathing area. They do not make a shower fall-proof, and no single product replaces an assessment of a person’s mobility, balance, or assistance needs.
The CDC analyzed U.S. emergency-department data for bathroom injuries among people aged 15 and older in 2008. Falls accounted for 81.1% of the estimated nonfatal injuries studied. That is historical national research, not a current Lexington injury rate and not a measure of how much a remodel reduces risk.
The CDC bathroom-injury research article discusses environmental changes, including grab bars and slip-resistant surfaces. Use the findings as a reason to discuss your needs, not as a promise of a particular outcome.
Bathroom injuries in the CDC study
Population: people aged 15 and older.
Setting: U.S. emergency-department-treated, nonfatal bathroom injuries.
Data year: 2008.
Plan the support
Discuss grab bars before the walls are finished so the installation can account for proper anchoring. A towel bar is not a substitute for a support bar designed and installed for that purpose.
Keep essentials reachable
Consider where the controls, handheld showerhead, shelves, and seat will sit. Try describing your routine during the consultation, including what you reach for while seated or standing.
Design for the individual
If you need wheelchair access, caregiver assistance, or a transfer arrangement, say so at the start. A walk-in shower is not automatically wheelchair accessible or an ADA-compliant installation.
Moisture control belongs in the remodel, too
The EPA’s mold and moisture guide emphasizes fixing water problems and using bathroom ventilation during showers. It recommends keeping indoor humidity below 60%, ideally between 30% and 50%. Ask whether the existing exhaust arrangement is effective, inspect for leaks, and follow the shower manufacturer’s cleaning and sealant-care instructions. New wall panels alone do not solve an underlying moisture problem.
A written scope before a decision
A Lexington remodeling budget starts with clear boundaries
The dependable price is a project-specific written quote after measurement. A project-specific written quote is more dependable than an invented local average. A shower replacement, tub conversion, and full-room remodel are different scopes. Ask for removal, disposal, preparation, products, trade responsibilities, permits if required, cleanup, and any exclusions to be identified before comparing totals.
Questions worth putting in writing
- Separate the necessary function changes from optional finish upgrades.
- Ask whether transitions to retained walls and floors are included.
- Compare matching base, wall, fixture, enclosure, and accessory selections.
- Request applicable product and workmanship warranty terms rather than assuming all components have identical coverage.
Decide what matters most
Describe the entry, comfort, cleaning, and appearance changes that matter to you. If the budget requires choices, ask which selections affect the scope and which are primarily decorative. Keep necessary repairs distinct from optional upgrades so the proposal remains understandable.
Start with a free, no-pressure in-home consultation. A measured plan is more useful than a price guessed from a photograph.
How long does a Lexington shower remodel take?
Many suitable shower-focused installations take as little as one day, while a larger room renovation can involve a different sequence. Product availability, permit review, repairs, inspections, and cure instructions can affect the overall schedule. Confirm the project boundary and first-use timing before treating a short installation estimate as the entire remodel duration.
Measure & listen
Review the bathroom, your daily routine, and the changes you want.
Plan & quote
Confirm selections, the written scope, and any permit or repair considerations.
Prepare & install
Schedule the work, remove the existing bathing area, and install the agreed system.
Review & care
Walk through the completed shower, care instructions, and when it is ready to use.
This roadmap shows the sequence, not a to-scale duration. Confirm the installation date, bathroom downtime, and first-use instructions for your individual project.
Quick answers
Lexington bathroom remodeling FAQs
Can I remodel only the bathing area in Lexington?
Often, yes. If the layout and condition support it, a conversion or shower replacement can be separate from updating the vanity, floor, and toilet. Confirm exactly what is retained and what repair work may be necessary.
Do you provide a published local average price?
We provide project-specific written quotes. The measured space, existing condition, selected products, and agreed scope determine the work. A generic number can conceal differences that matter to your budget.
Will a Lexington mailing address use city permits?
Not always. Confirm the authority for the exact property, particularly outside city limits. The city's permit office can help establish the correct route for work within its jurisdiction.
Can new panels cover damaged walls?
Underlying damage should be assessed and addressed. The replacement plan should explain necessary preparation and repairs. A new finish alone is not evidence that a leak or moisture issue has been corrected.
How do I compare two remodeling quotes?
Compare the scope and named selections first. Look for removal, preparation, base, walls, enclosure, fixtures, accessories, trade work, permits, cleanup, exclusions, and change-order procedures.
Will removing a tub guarantee higher resale value?
No. The decision should account for your household and the rest of the home. Revive Bath Co does not guarantee a property-value increase from a shower conversion.
Can I request a free Lexington estimate?
Yes. Schedule a free in-home consultation to review your goals, measure the bathing area, and discuss the proposed work before deciding.
Your next step
Let’s plan a better Lexington bathroom.
Get clear answers about the layout, selections, cost, and installation schedule before making a decision. Revive Bath Co offers a free, no-obligation in-home consultation.
Serving Lexington & the Piedmont Triad
Share your address when scheduling so we can confirm the visit. You can also explore Thomasville bathroom remodeling, Clemmons bathroom remodeling, Asheboro bathroom remodeling.
Research & local planning resources
The linked government resources support this guide’s local planning and research sections. Confirm current requirements with the appropriate office for your property’s exact address and proposed scope.
- Lexington: building-permit contact
- Build Lexington: permit and inspection portal
- CDC: historical national bathroom-injury research, data from 2008
- EPA: renovation, repair, and painting program guidance
- EPA: mold, moisture, and ventilation guidance
Prepared for Revive Bath Co. Gallery images illustrate features and are not presented as verified local projects or a before-and-after pair. The chart is historical national research, not a local risk estimate. No safety outcome, property-value increase, or search ranking is guaranteed.