
Revive Bath Co · Homeowner guide
Accessible Bathroom Remodeling in Greensboro: What to Assess
An accessible bathroom should be planned around the intended user's approach, movement, transfers, reach, and assistance needs. A low-entry shower alone does not establish accessibility, wheelchair usability, or code compliance. Assess the whole room and determine which requirements apply to the setting.
Clear planning information, primary-source links, and a scope you can discuss.
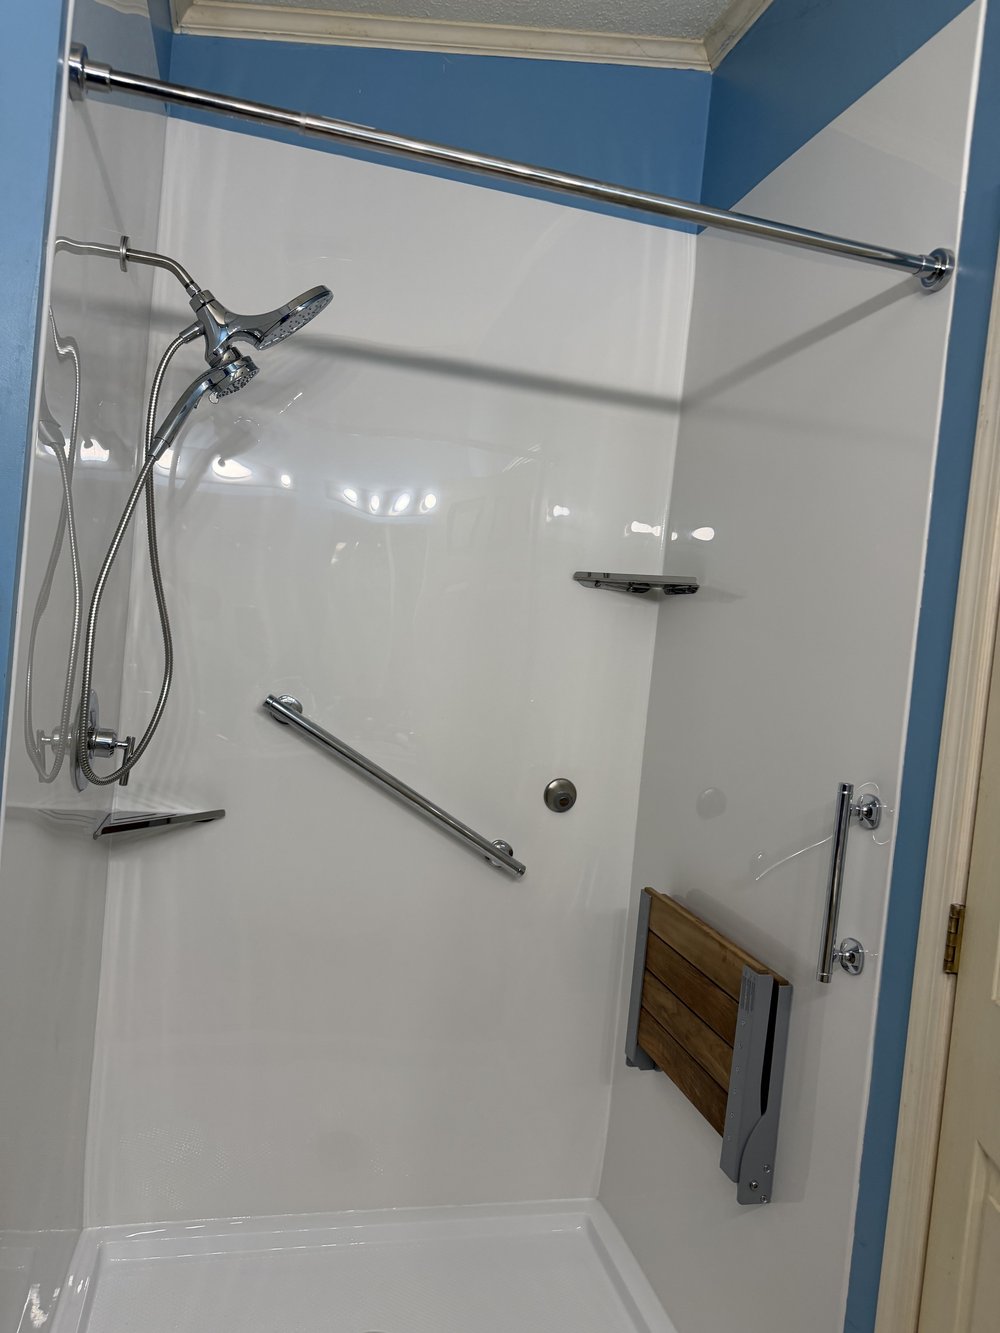 Practical decisions. Thoughtful planning.
An informed starting point
Understand the decision before choosing the finish
The word 'accessible' is useful only when it explains accessible to whom and for which tasks. A homeowner who wants a lower entry may need a different arrangement from a person using a wheelchair or receiving help with transfers. The design should begin with that distinction.
This Greensboro guide organizes the remodeling conversation without offering clinical transfer advice or a certification checklist. Involve appropriate professionals for individualized needs, and ask qualified people which building or housing requirements apply. Marketing labels are not substitutes for that work.
Begin with your priorities
Describe the actual tasks, condition, or scope you want to improve. A specific question gives a consultation direction.
Check the whole arrangement
Review the layout, underlying preparation, products, and responsibilities together instead of assuming a label explains them.
Keep the plan in writing
Ask for selections, scope, timing, repair approvals, care, and applicable coverage so the decision remains understandable.
Planning detail 1
Assess the whole route into the room
Review the approach, doorway, door operation, and circulation between fixtures. Explain mobility equipment and any helper's involvement at the start. An enclosure can have a lower entry yet still be difficult to approach, enter, or leave from the surrounding room.
Ask whether the proposed scope includes changes outside the shower. Widening an opening, moving a fixture, or altering the floor can be a different project from a bathing-area replacement. Keep the access goal and purchased scope aligned before selecting products.
Planning detail 2
Distinguish entry types and feasibility
A low-threshold shower has an entry edge. A curbless design aims for level entry but requires suitable drainage, floor structure, and water management. Do not assume every existing bathroom can accept it without additional work.
Wheelchair use, transfers, and caregiver assistance require assessment beyond the base's advertised dimensions. The U.S. Access Board guide provides detailed bathing-room provisions in the ADA framework, but selectively borrowing a few measurements does not establish a complete compliant installation.
Planning detail 3
Coordinate reach, seating, and support
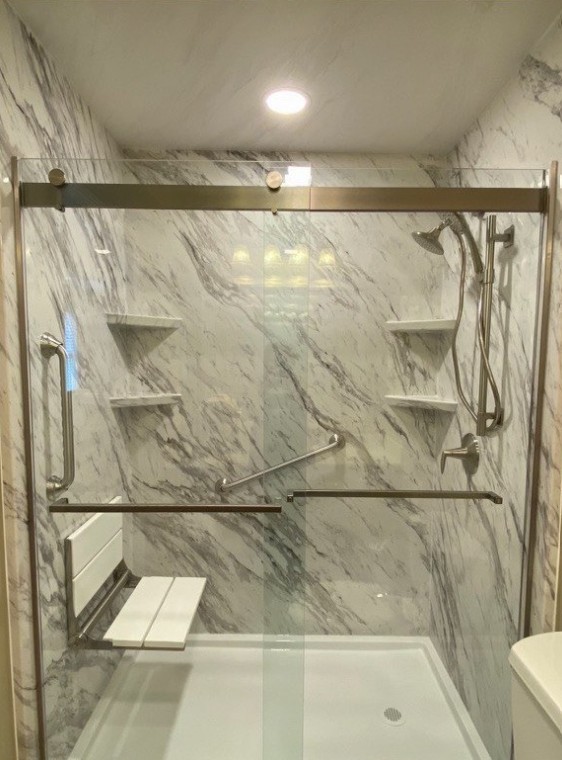
Consider the intended user's seated and standing tasks separately. Controls, handheld fixtures, supplies, seat, and support bars need a sensible relationship. A seat selected for its look may not suit the person or installation, and proper anchoring belongs in the plan.
Where assistance is involved, explain the routine and seek individualized advice as appropriate. This article does not prescribe a transfer method, equipment configuration, or universal support-bar location. The remodeling team needs the actual requirements before it can propose a useful arrangement.
Planning detail 4
Clarify what the standards mean for the project
The ADA applies to covered settings; an ordinary private home is not automatically an ADA-covered public accommodation. Other housing, local, and project-specific requirements may apply. Avoid broad statements that a residential bathroom is either always exempt from everything or always required to match commercial provisions.
Use official ADA and Access Board resources to prepare questions. Ask which rules apply and who will review the complete design. A label such as 'ADA-inspired' should not be mistaken for verified compliance or an assessment of the intended user's needs.
Planning detail 5
Document the outcome and boundaries
Write down the tasks the remodel is intended to improve and the work proposed to address them. Identify unresolved questions, retained features, products, preparation, trade work, and any needed permits. Confirm whether work outside the shower is included or arranged separately.
At handoff, review operation, first-use instructions, care, and applicable warranties. Make the information accessible to the homeowner and anyone helping manage the bathroom. No remodel promises a fall-free environment or replaces ongoing individual assessment as needs change.
Primary sources and clear limits
Research to support better questions
Use the right standards for the right setting
The U.S. Access Board bathing-room guide explains detailed provisions in the ADA Standards framework. The Department of Justice ADA introduction explains the law’s covered settings. Neither resource should be reduced to a marketing label or a few selectively copied dimensions.
For personal home-planning questions, the National Institute on Aging home safety resource is useful context. Applicable code and individual needs still require appropriate review.
| Review | Include | Avoid assuming |
|---|---|---|
| Approach | Doorway, circulation, equipment | The shower base defines the whole room |
| Entry | Drainage, floor, enclosure | Low threshold is level entry |
| Use | Seat, reach, controls, support | Any accessory suits every person |
| Requirements | Actual setting and applicable rules | A marketing label proves compliance |
Prepare for the conversation
Your consultation checklist
- Describe equipment, transfers, and assistance needs early.
- Review the route and room beyond the enclosure.
- Confirm feasibility before promising level entry.
- Ask who determines applicable requirements.
- Separate clinical guidance from product and installation claims.
What Revive Bath Co can discuss
Our published services focus on tub-to-shower conversions and shower replacements with acrylic walls. We do not install walk-in tubs. Tell us about any desired work outside the bathing area so the proposed scope and responsibilities are clear.
Use the design page to start a finish discussion, then confirm selections with the measured layout and written quote. See our service overview for the company’s offerings.
Direct answers
Frequently asked questions
Is a walk-in shower automatically wheelchair accessible?
No. Approach, dimensions, transfers, equipment, support, and individual needs require review beyond the label.
Is a private bathroom automatically ADA covered?
Not simply because it is a bathroom. The setting and applicable laws or codes matter; other housing or local requirements may also apply.
Can I use the ADA guide as a DIY design certificate?
No. It is a primary technical resource, not proof that selected dimensions establish compliance or clinical suitability.
Can Revive Bath Co assess shower options?
A free consultation can review the space and proposed shower scope. Individualized mobility or transfer needs may also require appropriate professional advice.
Does accessibility always require a full-room renovation?
Not necessarily, but the whole route and tasks should be assessed before concluding a shower-only scope is sufficient.
Your next step
Discuss your bathroom with Revive Bath Co.
Book a free, no-obligation in-home consultation to explain your priorities, review the space, and discuss a written quote for the proposed shower work.
Keep reading
- Grab Bar Placement in Greensboro Bathrooms: A Planning Guide
- Aging-in-Place Bathroom Checklist for Greensboro Homeowners
- Senior Bathroom Remodeling in Greensboro: A Practical Guide
Meet Revive Bath Co · Check the service area
Explore Winston-Salem, High Point, and Kernersville bathroom planning guides.
Sources & scope notes
- U.S. Access Board: bathing rooms in the ADA Standards framework
- U.S. Department of Justice: introduction to the ADA
- National Institute on Aging: home safety and accessibility
Prepared for Revive Bath Co. This article is general homeowner planning information, not medical, legal, structural, or individualized accessibility advice. Gallery images are illustrative. No safety outcome, property-value increase, or search ranking is guaranteed. Confirm current requirements with the appropriate authority and product-specific instructions with the installer.