
Revive Bath Co · Homeowner guide
Grab Bar Placement in Greensboro Bathrooms: A Planning Guide
Plan grab-bar placement around the person's entry, exit, turning, seating, and support needs, with proper anchoring for the actual wall and product. There is no single mounting location that fits every bathroom. This is a planning guide, not a DIY installation specification or accessibility certification.
Clear planning information, primary-source links, and a scope you can discuss.
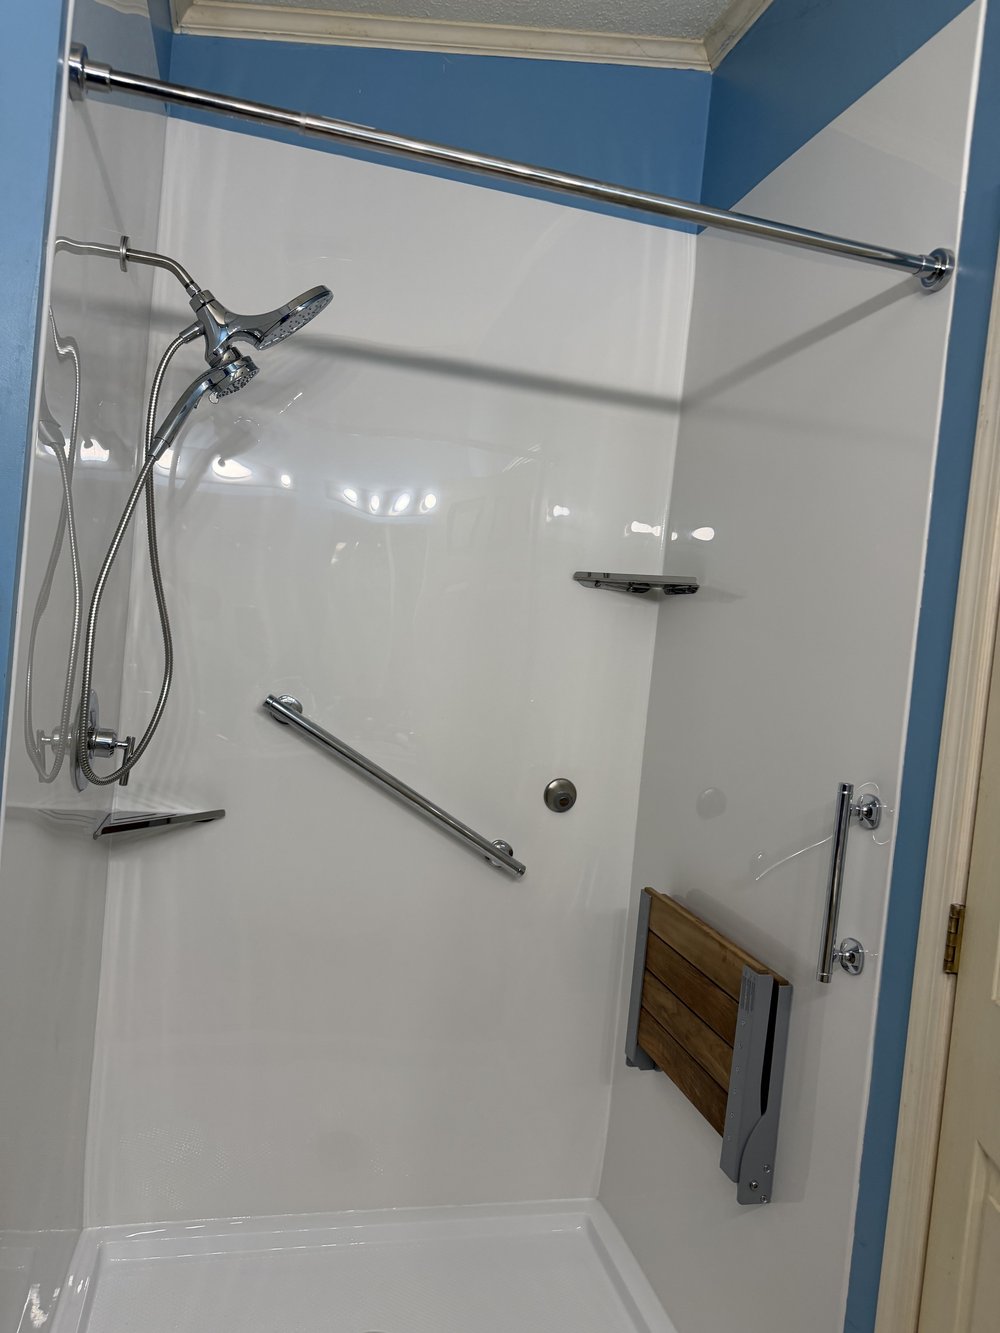 Practical decisions. Thoughtful planning.
An informed starting point
Understand the decision before choosing the finish
A support bar is useful when it is in the right place for a task and appropriately installed. A location chosen only for visual symmetry may not serve the person using it. The best time to discuss the arrangement is before the wall system is finished.
For Greensboro shower projects, explain the routine, whether seated bathing is planned, and whether assistance or mobility equipment is involved. The installer can review the layout and product requirements, while individual transfer or clinical needs may require advice from an appropriate professional.
Begin with your priorities
Describe the actual tasks, condition, or scope you want to improve. A specific question gives a consultation direction.
Check the whole arrangement
Review the layout, underlying preparation, products, and responsibilities together instead of assuming a label explains them.
Keep the plan in writing
Ask for selections, scope, timing, repair approvals, care, and applicable coverage so the decision remains understandable.
Planning detail 1
Start with the movements, not a drawing
Describe approaching, entering, turning, sitting, standing, and leaving. Identify where support is needed without attempting an unsafe demonstration. The discussion should include the bathroom floor and approach, not just a photograph of the shower interior.
If different people use the shower, explain their routines separately. A bar that serves one movement may not serve another. The arrangement should also account for the enclosure, shelves, controls, and selected seat rather than compete with them.
Planning detail 2
Plan anchoring before wall finishes
The wall construction and product's installation requirements matter. Ask how the installer provides the necessary support and verifies the proposed positions. A finished wall panel does not by itself establish that a grab bar can be mounted anywhere on it.
Do not treat a towel bar or shelf as a substitute for a properly installed support feature. This article deliberately does not give drill sizes, screw types, load assumptions, or a universal mounting method. Those details need the actual product, wall, and applicable requirements.
Planning detail 3
Coordinate the seat, controls, and support
Seated bathing changes reach and movement. Discuss the relationship between the seat, handheld showerhead, valve, shelves, and bars before ordering. A folding seat can still occupy space and needs an appropriate installation; its name does not establish suitability.
If a caregiver assists, consider where they need to stand and how the enclosure affects access. Ask the person receiving assistance what is comfortable and involve an appropriate professional when transfer arrangements or equipment require individualized guidance.
Planning detail 4
Use accessibility standards as context, not a shortcut
The U.S. Access Board's bathing-room guide explains detailed shower and support provisions within the ADA Standards framework. That is a useful primary resource, but its technical specifications must not be copied selectively and advertised as proof that a private bathroom is compliant.
Requirements vary by setting and applicable law or code. Ordinary private homes are not automatically ADA-covered public accommodations, while other housing or local requirements may apply. Ask a qualified professional which rules apply to the specific project rather than rely on a broad residential exemption claim.
Planning detail 5
Document the agreed arrangement
Review support locations, finishes, products, and anchoring responsibilities in the scope. If a position needs changing during work, discuss the reason before the wall is completed. The feature should remain tied to the intended task and the actual installation requirements.
At handoff, ask for product information, care directions, and the contact for concerns. Do not perform an improvised load test or rely on a decorative label. The installer should explain the completed work, and any looseness or damage deserves assessment before continued reliance on the feature.
Primary sources and clear limits
Research to support better questions
Use the right standards for the right setting
The U.S. Access Board bathing-room guide explains detailed provisions in the ADA Standards framework. The Department of Justice ADA introduction explains the law’s covered settings. Neither resource should be reduced to a marketing label or a few selectively copied dimensions.
For personal home-planning questions, the National Institute on Aging home safety resource is useful context. Applicable code and individual needs still require appropriate review.
| Task | Review together | Do not substitute |
|---|---|---|
| Entry and exit | Approach, threshold, enclosure, support | A towel bar for a support bar |
| Seated bathing | Seat, controls, handheld fixture, reach | A product photo for individual assessment |
| Installation | Actual wall and anchoring requirements | A universal DIY mounting rule |
| Standards review | Applicable setting and requirements | Selected ADA dimensions for certification |
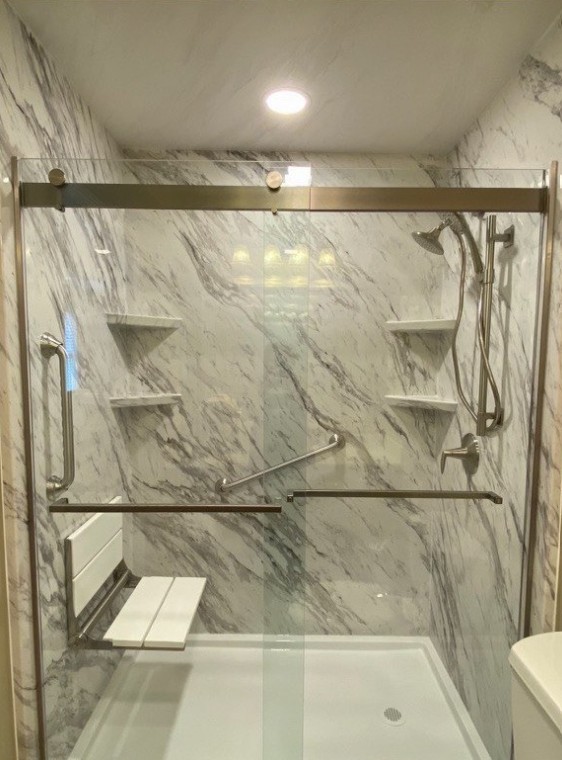
Prepare for the conversation
Your consultation checklist
- Describe the user's movements and any assistance needs.
- Discuss support before wall installation.
- Coordinate bars with seating, controls, storage, and enclosure.
- Ask which standards apply to the actual project.
- Keep installation and care information at handoff.
What Revive Bath Co can discuss
Our published services focus on tub-to-shower conversions and shower replacements with acrylic walls. We do not install walk-in tubs. Tell us about any desired work outside the bathing area so the proposed scope and responsibilities are clear.
Use the design page to start a finish discussion, then confirm selections with the measured layout and written quote. See our service overview for the company’s offerings.
Direct answers
Frequently asked questions
Where exactly should my grab bars go?
The location needs assessment for the user, task, wall, and product. A single position from a generic article is not a dependable answer.
Can a towel bar provide the same support?
Do not use a towel bar as a substitute for a properly installed support feature.
Does this guide teach me to mount a grab bar?
No. It is for planning questions, not drilling, fastener selection, structural verification, or a DIY installation specification.
Can bars be added after acrylic walls are installed?
Possibly, but do not assume any position is suitable. Ask about the actual wall and anchoring requirements before installation.
Does following a few ADA dimensions certify my shower?
No. Applicable requirements and the complete installation need assessment. Selective dimensions do not prove compliance.
Your next step
Discuss your bathroom with Revive Bath Co.
Book a free, no-obligation in-home consultation to explain your priorities, review the space, and discuss a written quote for the proposed shower work.
Keep reading
- Aging-in-Place Bathroom Checklist for Greensboro Homeowners
- Accessible Bathroom Remodeling in Greensboro: What to Assess
- Senior Bathroom Remodeling in Greensboro: A Practical Guide
Meet Revive Bath Co · Check the service area
Explore Winston-Salem, High Point, and Kernersville bathroom planning guides.
Sources & scope notes
- U.S. Access Board: bathing rooms in the ADA Standards framework
- U.S. Department of Justice: introduction to the ADA
- National Institute on Aging: home safety and accessibility
Prepared for Revive Bath Co. This article is general homeowner planning information, not medical, legal, structural, or individualized accessibility advice. Gallery images are illustrative. No safety outcome, property-value increase, or search ranking is guaranteed. Confirm current requirements with the appropriate authority and product-specific instructions with the installer.