
Revive Bath Co · Homeowner guide
Senior Bathroom Remodeling in Greensboro: A Practical Guide
A senior-focused bathroom remodel should start with the person's daily tasks and priorities, then assess entry, movement, seating, support, reach, and assistance needs. It may be a targeted shower project or require wider room changes. Age alone does not determine the features or certify the result as safe.
Clear planning information, primary-source links, and a scope you can discuss.
 Practical decisions. Thoughtful planning.
An informed starting point
Understand the decision before choosing the finish
A familiar home should not have to become an unfamiliar room just because the bathing routine needs attention. Start by asking what is difficult now and what the homeowner wants to keep. That respects both the practical needs and the person's preferences.
This guide is for Greensboro homeowners and family members preparing a consultation. It is not medical advice, a fall-risk assessment, or a promise that a shower conversion solves every access concern. Where mobility or transfers require individualized guidance, include the appropriate professional in the planning.
Begin with your priorities
Describe the actual tasks, condition, or scope you want to improve. A specific question gives a consultation direction.
Check the whole arrangement
Review the layout, underlying preparation, products, and responsibilities together instead of assuming a label explains them.
Keep the plan in writing
Ask for selections, scope, timing, repair approvals, care, and applicable coverage so the decision remains understandable.
Planning detail 1
Let the homeowner's routine lead
Talk about entering, bathing, reaching supplies, and leaving rather than assume a package marked 'senior' fits. Some people prefer a seat; others do not. Some want a lower entry, while equipment or assistance may make the wider room important.
If a family member helps with the decision, include the homeowner's preferences and privacy. Agree on who will attend the consultation and receive documents. A helpful plan is informed and collaborative, not a purchase made on the person's behalf without understanding the routine.
Planning detail 2
Assess the room beyond the tub
A tub conversion can be useful when the step-over fixture is no longer preferred. Still, doorway access, circulation, lighting, storage, and the approach to the enclosure belong in the assessment. A new shower alone does not prove that the whole room supports every task.
Ask which changes are inside the proposed scope. A shower-focused installation may not include doorway alterations, toilet replacement, lighting, electrical work, or ventilation. Name those needs separately instead of assuming a broad remodeling phrase covers them.
Planning detail 3
Plan support and seating as a system
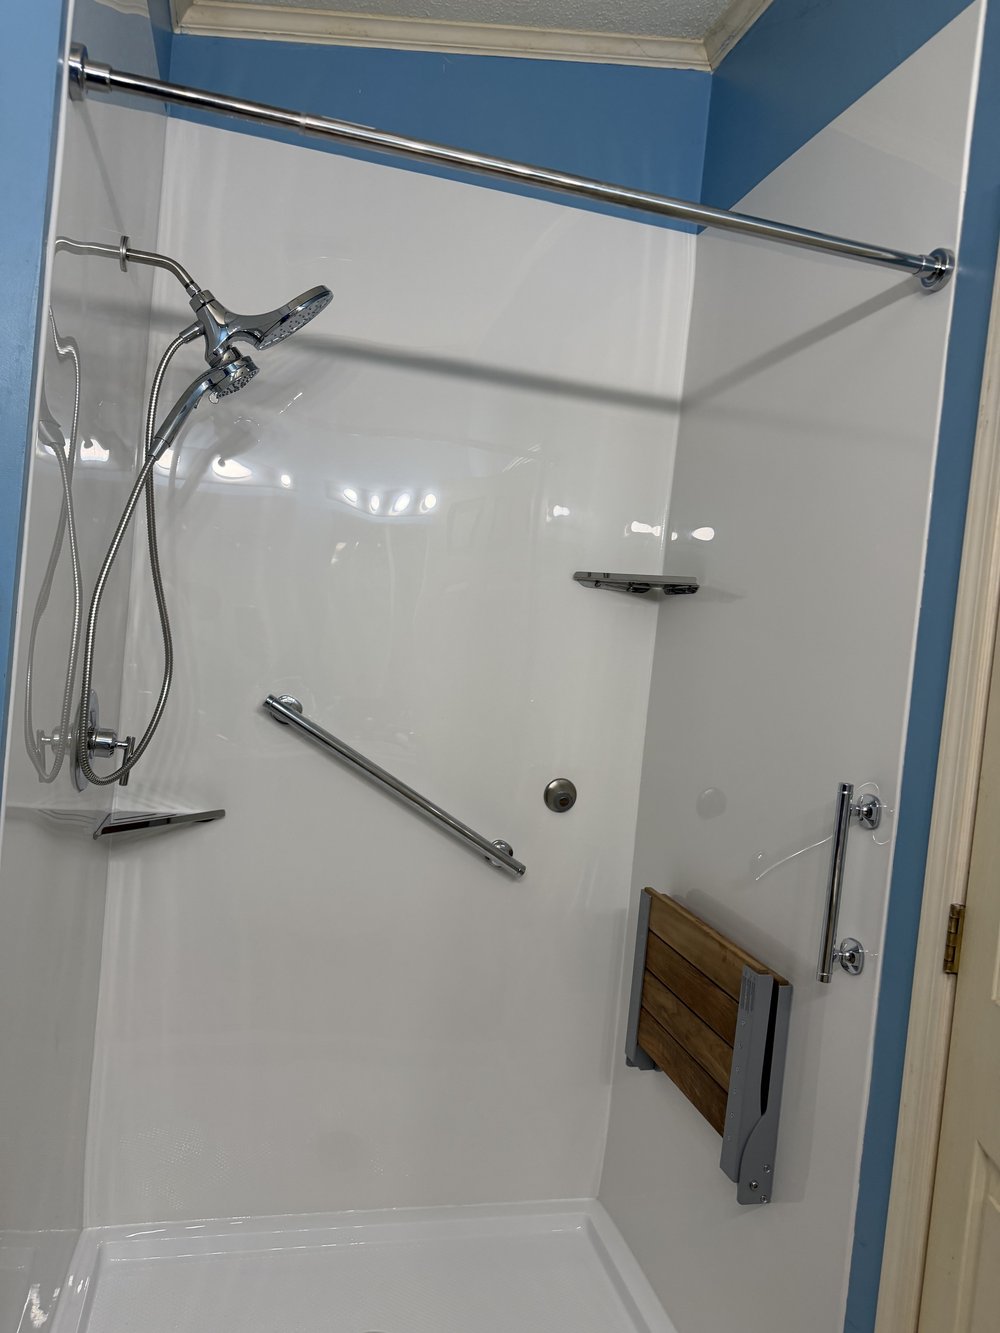
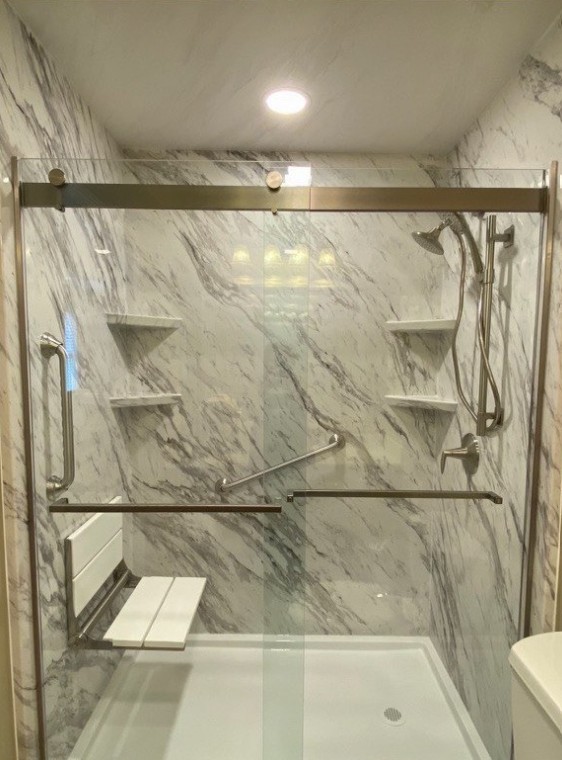
Review the seat, handheld showerhead, controls, shelves, and grab bars together. Their relationship matters more than the number of features selected. Proper anchoring and product suitability should be resolved before wall installation, not treated as decorative choices at the end.
If someone assists with bathing, explain where they need to stand and how the enclosure affects access. Obtain appropriate professional input for transfers or equipment configurations. This guide deliberately does not prescribe a universal arrangement based only on age.
Planning detail 4
Keep the quote and schedule understandable
A written proposal should identify products, preparation, removal, trade work, permit responsibilities where required, cleanup, exclusions, and the repair approval process. Compare the actual scope rather than assume every shower project has the same cost or can be completed within a promotional timeframe.
Many suitable Revive Bath Co installations take as little as one day, but scheduling, repairs, inspections, and cure requirements belong in the complete plan. Arrange a temporary bathing option if needed, and confirm when the finished shower can actually be used.
Planning detail 5
Make the handoff useful for the household
Review operation, first-use instructions, care, applicable warranties, and the contact for concerns with the people who will manage the room. Keep the information together and ask questions before assuming a familiar cleaner or routine suits the new system.
The National Institute on Aging's room-by-room guidance can help families prepare questions about lighting and support. It does not guarantee that a particular renovation prevents injury. Continue to review needs over time rather than consider the remodeling purchase a permanent assessment of every future task.
Primary sources and clear limits
Research to support better questions
Research with clear limits
The CDC analyzed nonfatal bathroom injuries treated in U.S. emergency departments among people aged 15 and older using data from 2008. Falls represented 81.1% of the estimated injuries in that analysis. This is historical national research, not a Greensboro injury rate or a measured reduction from remodeling.
The CDC research article discusses support and surface considerations. The National Institute on Aging aging-in-place guide and its home safety and accessibility resource provide additional planning context. Use them to prepare questions, not to promise an individual outcome.
| Priority | Discuss | Confirm |
|---|---|---|
| Daily routine | Entry, bathing, reach, exit | The homeowner's actual preferences |
| Assistance | Equipment and caregiver access | Appropriate individual advice |
| Scope | Shower and any wider room changes | Written inclusions and exclusions |
| Handoff | First use, care, coverage | Who keeps and understands the documents |
Prepare for the conversation
Your consultation checklist
- Ask the homeowner which tasks and features matter most.
- Include assistance and equipment needs in the first discussion.
- Coordinate support and seating before installation.
- Review the written scope and temporary bathing plan.
- Keep first-use, care, and warranty documents accessible.
What Revive Bath Co can discuss
Our published services focus on tub-to-shower conversions and shower replacements with acrylic walls. We do not install walk-in tubs. Tell us about any desired work outside the bathing area so the proposed scope and responsibilities are clear.
Use the design page to start a finish discussion, then confirm selections with the measured layout and written quote. See our service overview for the company’s offerings.
Direct answers
Frequently asked questions
Does every senior bathroom need the same features?
No. Routine, preferences, assistance, and individual needs should guide the design rather than age alone.
Can the project focus only on the shower?
Possibly, if the wider layout and condition support that scope. Assess the approach and room before deciding.
Should adult children attend the consultation?
That can help when the homeowner wants them involved. Agree on participation and communication rather than assume preferences.
Will a remodel eliminate fall risk?
No. Features can address practical concerns, but no installation makes a bathroom fall-proof or replaces individual assessment.
How can we start without a finished design?
Book a free in-home consultation and bring priorities, questions, repair history, and any relevant professional guidance.
Your next step
Discuss your bathroom with Revive Bath Co.
Book a free, no-obligation in-home consultation to explain your priorities, review the space, and discuss a written quote for the proposed shower work.
Keep reading
- Aging-in-Place Bathroom Checklist for Greensboro Homeowners
- Accessible Bathroom Remodeling in Greensboro: What to Assess
- Grab Bar Placement in Greensboro Bathrooms: A Planning Guide
Meet Revive Bath Co · Check the service area
Explore Winston-Salem, High Point, and Kernersville bathroom planning guides.
Sources & scope notes
- CDC: historical bathroom-injury research, U.S. data from 2008
- National Institute on Aging: aging in place
- National Institute on Aging: home safety and accessibility
Prepared for Revive Bath Co. This article is general homeowner planning information, not medical, legal, structural, or individualized accessibility advice. Gallery images are illustrative. No safety outcome, property-value increase, or search ranking is guaranteed. Confirm current requirements with the appropriate authority and product-specific instructions with the installer.