
Revive Bath Co · Homeowner guide
Aging-in-Place Bathroom Checklist for Greensboro Homeowners
An aging-in-place bathroom checklist should review the route into the room, shower entry, support, seating, reachable controls and supplies, lighting, and household assistance needs. Use it to organize a professional assessment and remodeling conversation, not to certify a room as safe or accessible.
Clear planning information, primary-source links, and a scope you can discuss.
 Practical decisions. Thoughtful planning.
An informed starting point
Understand the decision before choosing the finish
Planning ahead is more useful when it starts with real tasks. 'Make the bathroom safer' is an understandable goal, but it leaves the installer guessing about the entry, movement, reach, and assistance involved. A task-based checklist turns that goal into questions that can be measured and discussed.
The following review is for Greensboro homeowners and family members preparing a bathroom consultation. It is not a balance test, medical advice, an ADA inspection, or a do-it-yourself mounting guide. If mobility, transfers, or falls are a concern, involve an appropriate professional alongside the remodeling team.
Begin with your priorities
Describe the actual tasks, condition, or scope you want to improve. A specific question gives a consultation direction.
Check the whole arrangement
Review the layout, underlying preparation, products, and responsibilities together instead of assuming a label explains them.
Keep the plan in writing
Ask for selections, scope, timing, repair approvals, care, and applicable coverage so the decision remains understandable.
Planning detail 1
Check the route before the shower
Consider the path to the bathroom, doorway, door operation, and space between fixtures. Tell the assessor about mobility equipment and whether another person helps. A room can have a lower-entry shower yet still be difficult to approach or move through.
Review lighting and clutter with the household instead of staging the room only for the consultation. The useful layout is the one that works during the normal routine. Ask whether proposed changes are inside the shower scope or require additional work elsewhere.
Planning detail 2
Describe the entry and exit task
Explain where you pause, turn, step, or seek support. Do not attempt a risky demonstration for a salesperson. A verbal description and appropriate professional advice can identify needs without putting someone in an uncomfortable position.
Distinguish lower entry from level entry. A low-threshold base has an edge; a curbless design needs a suitable floor and drainage plan. Confirm feasibility and the intended user's access requirements before ordering a base or assuming a label establishes usability.
Planning detail 3
Plan support and seating before the walls
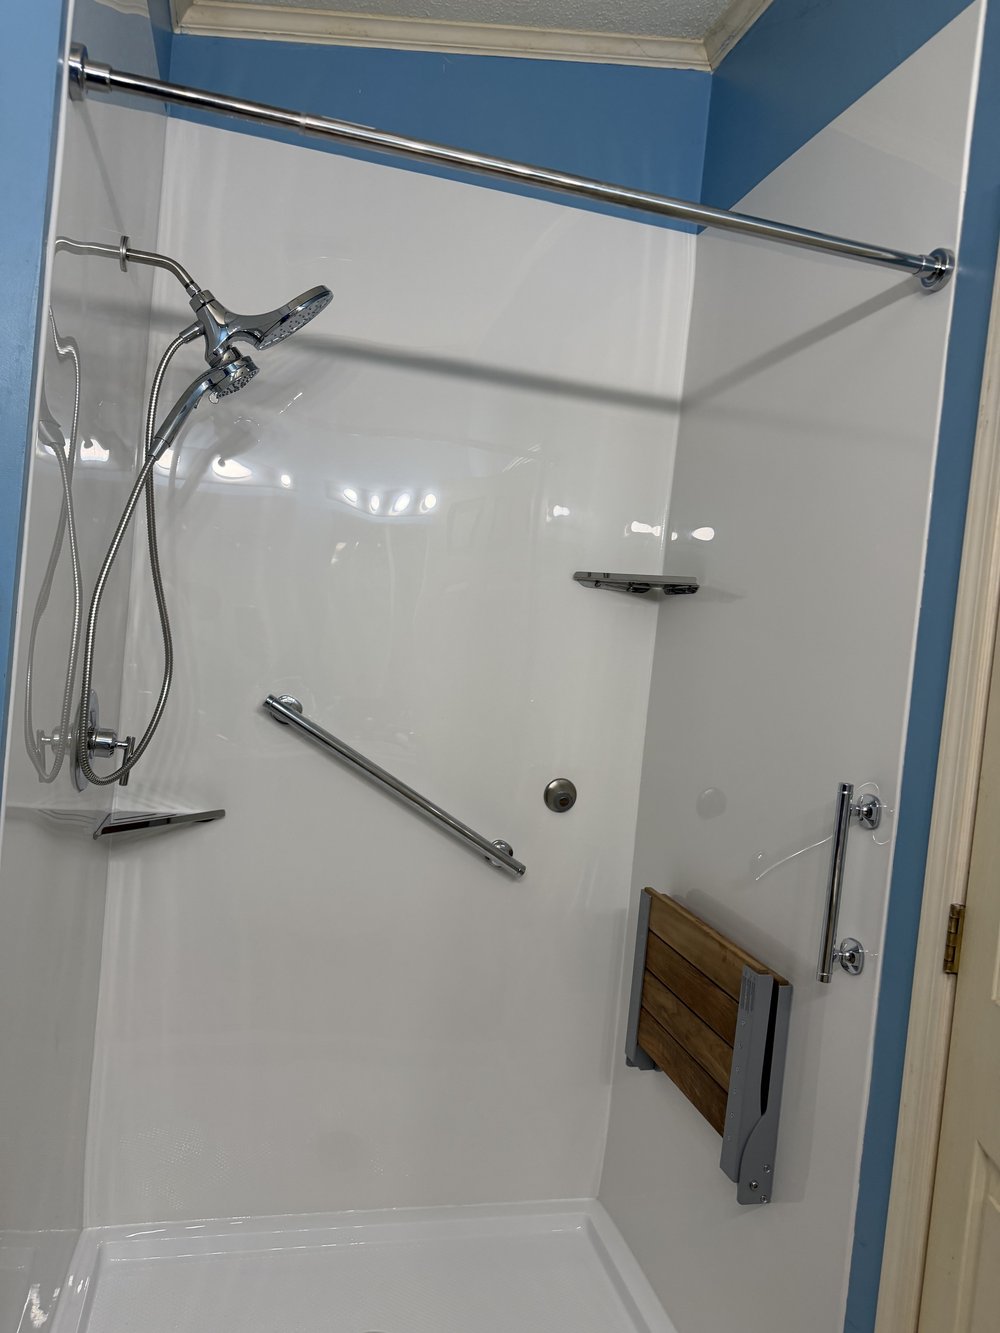
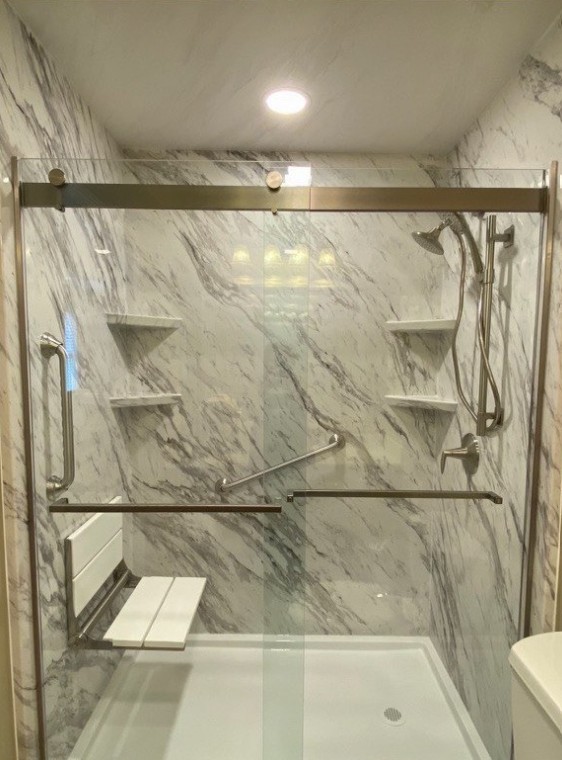
Review grab-bar locations and proper anchoring as part of the installation plan. A towel bar is not a substitute for a support bar. Seating should be selected for its intended use and installation requirements, not merely because it folds or coordinates with the wall finish.
Describe standing and seated tasks separately. Controls, a handheld showerhead, and shelves should have a sensible relationship to the seat and movement space. If assistance is needed, consider where the helper can stand and how the enclosure affects access.
Planning detail 4
Check lighting, reach, and routine supplies
Ask whether controls and frequently used items can be reached without an awkward lean or turn. Include the items used after showering, not just bottles inside the enclosure. A better bathing area can still have an inconvenient towel or storage arrangement outside it.
Discuss lighting changes as a separate task with appropriate trades where necessary. The National Institute on Aging's room-by-room guidance discusses bathroom lighting and grab bars. Use that resource to prepare questions, while confirming the solution for the actual home and person.
Planning detail 5
Turn the checklist into a written scope
Choose the priorities, note what the consultation still needs to establish, and ask which work is included. A shower-focused project may not include doorway changes, a toilet replacement, electrical work, or ventilation. Keep those boundaries visible so the desired outcome and purchased scope match.
Before removal, confirm permit responsibilities, downtime, a temporary bathing plan, the approval process for hidden repairs, and first-use instructions. At completion, review product care and applicable warranty terms with the person who will manage them. A documented handoff is part of a useful plan.
Primary sources and clear limits
Research to support better questions
Research with clear limits
The CDC analyzed nonfatal bathroom injuries treated in U.S. emergency departments among people aged 15 and older using data from 2008. Falls represented 81.1% of the estimated injuries in that analysis. This is historical national research, not a Greensboro injury rate or a measured reduction from remodeling.
The CDC research article discusses support and surface considerations. The National Institute on Aging aging-in-place guide and its home safety and accessibility resource provide additional planning context. Use them to prepare questions, not to promise an individual outcome.
| Task | Discuss | Record |
|---|---|---|
| Approach the shower | Doorway, equipment, caregiver space | Changes outside the shower scope |
| Enter and leave | Entry edge, turning, support | Feasible base and enclosure |
| Bathe seated or standing | Seat, controls, handheld showerhead | Positions and installation requirements |
| Care for the system | Cleaning and sealant instructions | Handoff documents and responsible person |
Prepare for the conversation
Your consultation checklist
- Describe the normal routine without attempting an unsafe demonstration.
- Identify equipment and assistance needs at the beginning.
- Review support anchoring and seat suitability before wall installation.
- Separate shower work from other access or electrical changes.
- Confirm downtime, first use, and who keeps the care documents.
What Revive Bath Co can discuss
Our published services focus on tub-to-shower conversions and shower replacements with acrylic walls. We do not install walk-in tubs. Tell us about any desired work outside the bathing area so the proposed scope and responsibilities are clear.
Use the design page to start a finish discussion, then confirm selections with the measured layout and written quote. See our service overview for the company’s offerings.
Direct answers
Frequently asked questions
Is this checklist an accessibility certification?
No. It organizes planning questions and does not establish code compliance, clinical suitability, or a fall-free room.
Should a family member join the consultation?
That can help if the homeowner wants it. Include the people who use, assist with, or help manage the bathroom project.
Does every aging-in-place bathroom need a seat?
Needs vary. Discuss seated bathing and transfers rather than choose features solely by age.
Can I mount a support bar anywhere on a finished wall?
Do not assume that. Proper support and anchoring requirements need assessment for the actual wall and product.
Can a shower-focused remodel solve every access issue?
No. Doorways, room circulation, lighting, and assistance needs may require work beyond the bathing area.
Your next step
Discuss your bathroom with Revive Bath Co.
Book a free, no-obligation in-home consultation to explain your priorities, review the space, and discuss a written quote for the proposed shower work.
Keep reading
- Grab Bar Placement in Greensboro Bathrooms: A Planning Guide
- Accessible Bathroom Remodeling in Greensboro: What to Assess
- Senior Bathroom Remodeling in Greensboro: A Practical Guide
Meet Revive Bath Co · Check the service area
Explore Winston-Salem, High Point, and Kernersville bathroom planning guides.
Sources & scope notes
- CDC: historical bathroom-injury research, U.S. data from 2008
- National Institute on Aging: aging in place
- National Institute on Aging: home safety and accessibility
Prepared for Revive Bath Co. This article is general homeowner planning information, not medical, legal, structural, or individualized accessibility advice. Gallery images are illustrative. No safety outcome, property-value increase, or search ranking is guaranteed. Confirm current requirements with the appropriate authority and product-specific instructions with the installer.